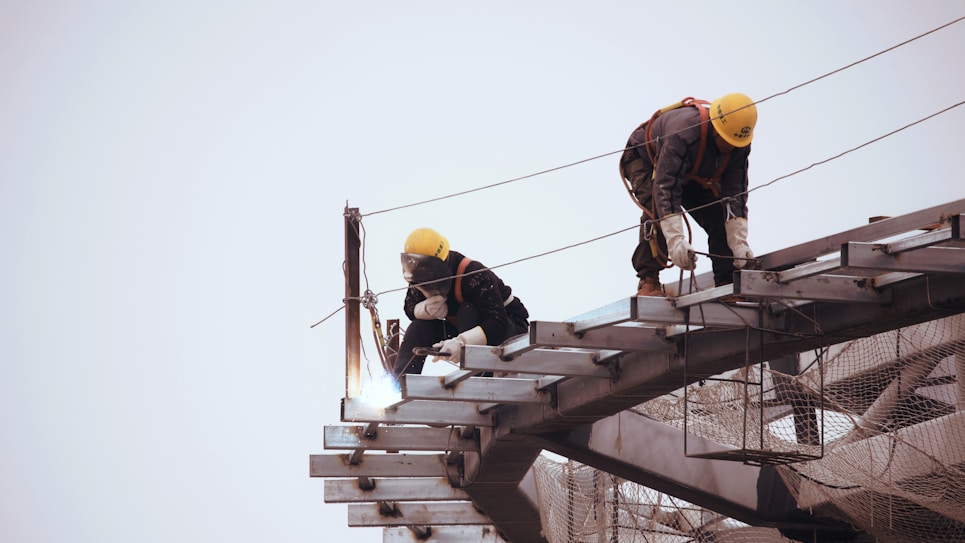
Begin with Safe Planning and a Realistic Budget
Building a home from zero starts with a strong, safe plan. Decide what type of home you want, how much you can afford, and what safety features you want included from the beginning. A well-planned budget prevents financial stress, while a clear vision helps you stay focused throughout the process.
Choose a Suitable and Safe Plot of Land
Safety begins with selecting the right land. Look for a location with stable soil, good drainage, and access to utilities like electricity and water. Check local zoning rules and environmental risks such as flood zones or earthquake-prone areas. Choosing safe land ensures a strong foundation for your home.
Design a Home That Meets Safety Codes
Work with an architect or designer to create a layout that is not only beautiful but also structurally sound. Make sure your design meets local building codes, fire regulations, and energy standards. Prioritize safety features such as emergency exits, durable materials, and smart room placement to prevent hazards.
Secure All Required Permits Before Building
Permits protect you and ensure your home is built legally and safely. Local authorities must approve your plans before construction begins. These approvals confirm that your home’s structure, wiring, plumbing, and materials meet essential safety guidelines.
Hire Qualified and Licensed Professionals
Even if you want to be hands-on, hiring trained experts is crucial for safety. Choose licensed builders, electricians, plumbers, and engineers with a solid reputation. Skilled professionals reduce risks, prevent mistakes, and make sure every aspect of your home is built correctly and safely.
Start with Proper Site Preparation and a Strong Foundation
Before building the structure, the site must be safely prepared by clearing debris, leveling the land, and marking the layout. A strong, well-built foundation is essential for the entire building’s safety. It must be reinforced and constructed according to engineering standards to handle weight and weather conditions.
Build the Framework and Safely Enclose the Structure
Framing gives your home its shape and supports the weight of everything inside and above. Proper framing ensures stability. Once the frame is complete, workers install the roof, windows, and doors to protect the structure from weather. This enclosure allows interior work to begin safely.
Install Plumbing, Electrical, and HVAC Systems with Safety First
Plumbing and electrical systems must be installed by certified professionals to avoid leaks, fire hazards, and system failures. Heating and cooling systems should be placed according to safety standards to ensure good air quality and efficient temperature control. These systems are inspected before the walls are closed.
Add Insulation, Walls, and Safe Interior Finishes
Insulation improves comfort and efficiency while helping regulate moisture. After insulation, drywall is installed and finished. Safe interior choices—like non-toxic paints, slip-resistant flooring, proper lighting, and secure cabinets—help make the space healthy and comfortable for everyone who will live there.
Complete Final Safety Inspections and Move In Confidently
Before you move in, your home must pass official inspections to confirm that the structure, electrical work, plumbing, and safety features meet all regulations. Once approved, you can add your furniture, décor, and any final touches. With every safety step followed, you can confidently enjoy a home built from zero that’s secure, durable, and truly your own.